Bring a material sample. Leave with a tested process.Talk with an applications advisor
THE MACHINE IS ONE PART OF THE WORKCELL

Boss Laser support follows the job from sample to routine

Useful support connects artwork, material, optics, extraction, cooling, fixturing, and operator practice. Our conversation starts with the output you need to inspect, then works backward to the machine and the handoff.

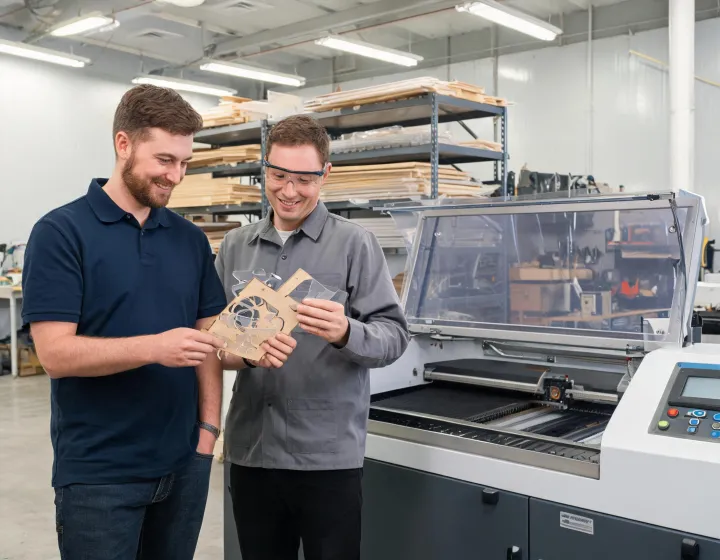
Applications advisor reviewing a laser-cut sample with an operator
FOUR SUPPORT MOMENTS

Keep decisions tied to evidence

Each step creates an artifact the next operator can use: a material record, an accepted sample, a setup checklist, or a maintenance note.

01

Application scoping

Document material name, thickness, coating, geometry, batch size, acceptable edge or mark, and the available exhaust route. A CO2 laser may suit acrylic and wood, while a fiber source may fit compatible metal marking; neither statement replaces a sample test.
02

Sample-test planning

Prepare representative artwork and material, define inspection criteria, then record power, speed, frequency where applicable, focus position, air assist, and pass count. Repeat at least one accepted condition to check whether the result is stable.

03

Operator handoff

Translate the demonstrated setup into start-up, alignment, lens inspection, loading, job launch, shutdown, and housekeeping steps. The handoff should state when an operator must stop and escalate rather than compensate with more power.

04

Maintenance triage

Separate material-setting questions from optical-path, cooling, exhaust, motion, or source symptoms. A “not firing” report needs observable checks and service boundaries; it should never become a prompt to bypass an interlock.

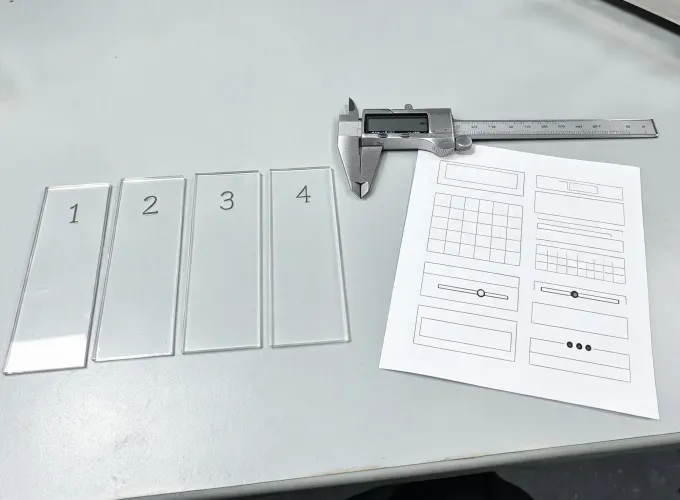
Acrylic test coupons arranged for inspection
WORKFLOW NOTE A

Acrylic edge acceptance

Background: a sign shop wants a clean edge across repeated nested parts, not a single showcase piece. Method: the team tests representative sheet lots, keeps the protective-film condition consistent, checks focus, records speed and power, and confirms that extraction clears vapor through the whole path. Acceptance: the shop defines an edge appearance, dimensional tolerance, and cleanup limit before approving a setting. Material thickness and composition can vary, so the saved record remains a starting point rather than a universal chart.

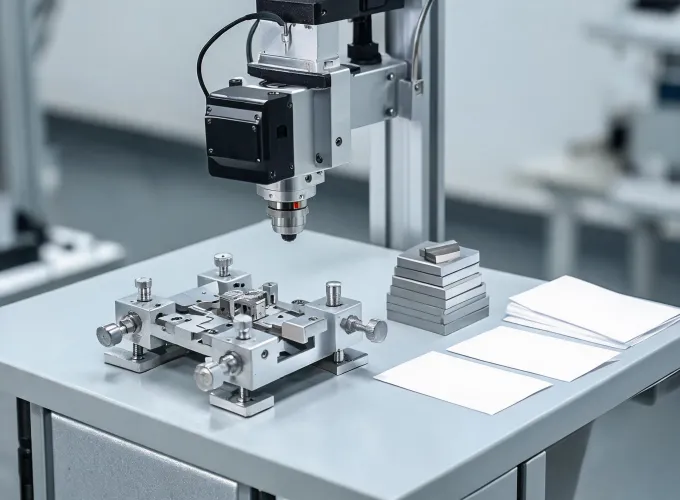
Fixture holding small metal parts under a fiber marking head
WORKFLOW NOTE B

Fixture-led metal marking

Background: a production bench needs serial marks to land within a defined area on parts with small dimensional variation. Method: the review separates artwork origin, lens field, focal height, fixture datums, surface finish, and code verification. First-piece and mid-batch checks use the same inspection reference. Acceptance: the operator signs off placement and readability under the chosen lighting. Surface chemistry changes contrast, and some reflective metals need a dedicated evaluation; a successful mark on one alloy does not validate every alloy.

1Representative material
1Written acceptance rule
2Repeat runs minimum
0Interlocks bypassed
MAKE THE SUPPORT CALL SPECIFIC

Send the evidence, not just the symptom

Include the model family, material, recent setting, last known good result, visible condition, and any alarm text. Photographs of the lens, cut edge, fixture, or control screen can shorten the diagnostic path. High-voltage source work, interlock faults, smoke accumulation, coolant leaks, and damaged optics require an appropriate technician and a safe shutdown.

  • Describe the expected and observed result
  • Preserve the last known good setting
  • Do not defeat guards or safety interlocks